
The Park at CI Estate
THE PARK AT CI ESTATE

The Park at CI Estate. Planned Through Connected Development.

The Park at CI Estate brings together residential planning, internal movement and thoughtfully organised spaces within one connected development.

Explore its architecture, residential environment and wider estate character through a carefully planned setting.

01 Estate Planning
02 Internal Connections
03 Residential Environment

Planned Estate

A residential development organised as one connected estate environment.

Internal Movement

Internal routes help connect different areas throughout the wider estate.

Open Areas

Open portions add breathing space to the residential environment.

Residential Zones

Different residential areas form part of one broader estate plan.

PROJECT VIDEO

Experience The Park In Motion.

Watch a closer visual journey through The Park at CI Estate and explore its architecture, residential setting and connected development character.

The Park at CI Estate project video thumbnail
THE PARK AT CI ESTATE Project Film Video starts at 00:18
PROJECT VIDEO

See the development through a cinematic project walkthrough.

CI ESTATE VIRTUAL TOUR

Step Inside The Park From Anywhere.

Explore The Park at CI Estate through an interactive 360 degree walkthrough and move through the space at your own pace.

Interactive 360 Tour Drag, rotate and move through the property
Open Full Tour
ABOUT THE DEVELOPMENT

Understanding The Park As One Complete Estate.

The Park at CI Estate is planned as a connected residential development where different areas come together within one thoughtfully organised estate.

Residential zones, internal movement and open spaces are considered as parts of one larger plan, creating a clear relationship between different areas of the development.

This connected approach creates a more organised residential environment where every part contributes to the overall character of The Park.

Explore Project Planning
The Park at CI Estate residential exterior
The Park at CI Estate landscaped environment
THE PARK
PROJECT EXPLORER

Explore the Estate One View at a Time.

Move through selected views of The Park to understand its residential character, architecture and relationship between different areas of the estate.

The Park at CI Estate
01 / ESTATE VIEW

Overall Development

A wider view of The Park showing the residential environment as part of one connected estate.

ESTATE PLANNING

A Development Shaped Through Connected Planning.

Residential areas, internal movement and open portions work together to create a clearer and more cohesive estate environment.

01

Overall Layout

The Park is organised as one wider residential environment rather than disconnected areas.

02

Internal Circulation

Internal movement helps create clear connections between different portions of the estate.

03

Open Areas

Open portions provide breathing space and visual balance within the residential environment.

04

Residential Organisation

Residential portions are positioned as parts of one complete estate structure.

05

Connected Structure

Different areas maintain a clear relationship within the broader development framework.

06

Architectural Character

Exterior and interior perspectives contribute to the residential identity of The Park.

RESIDENTIAL EXPERIENCE

Experience The Park From Inside and Out.

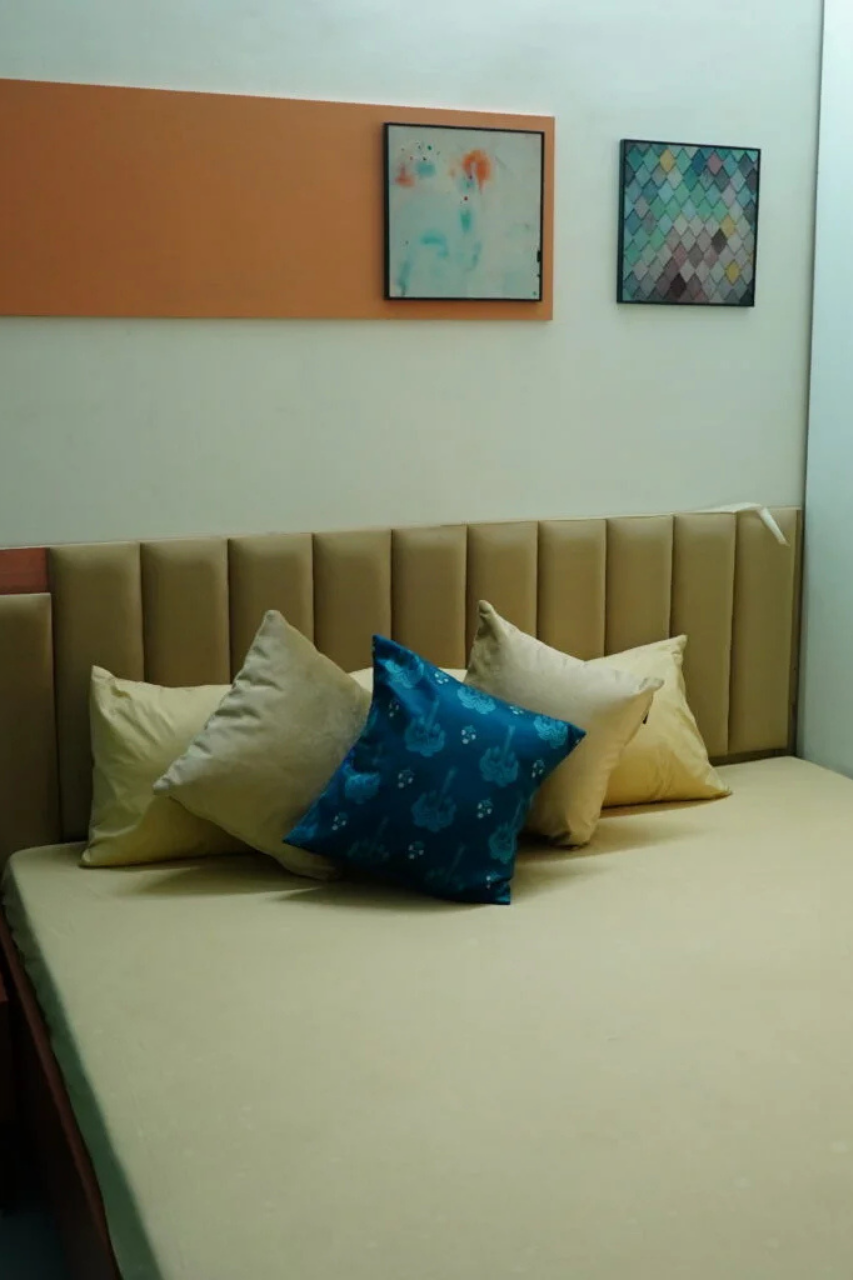
Exterior and interior perspectives together communicate the architectural character and residential environment of The Park at CI Estate.

The Park at CI Estate
01 EXTERIOR

Estate Character

Exterior perspectives present the architectural language and wider residential environment of The Park.

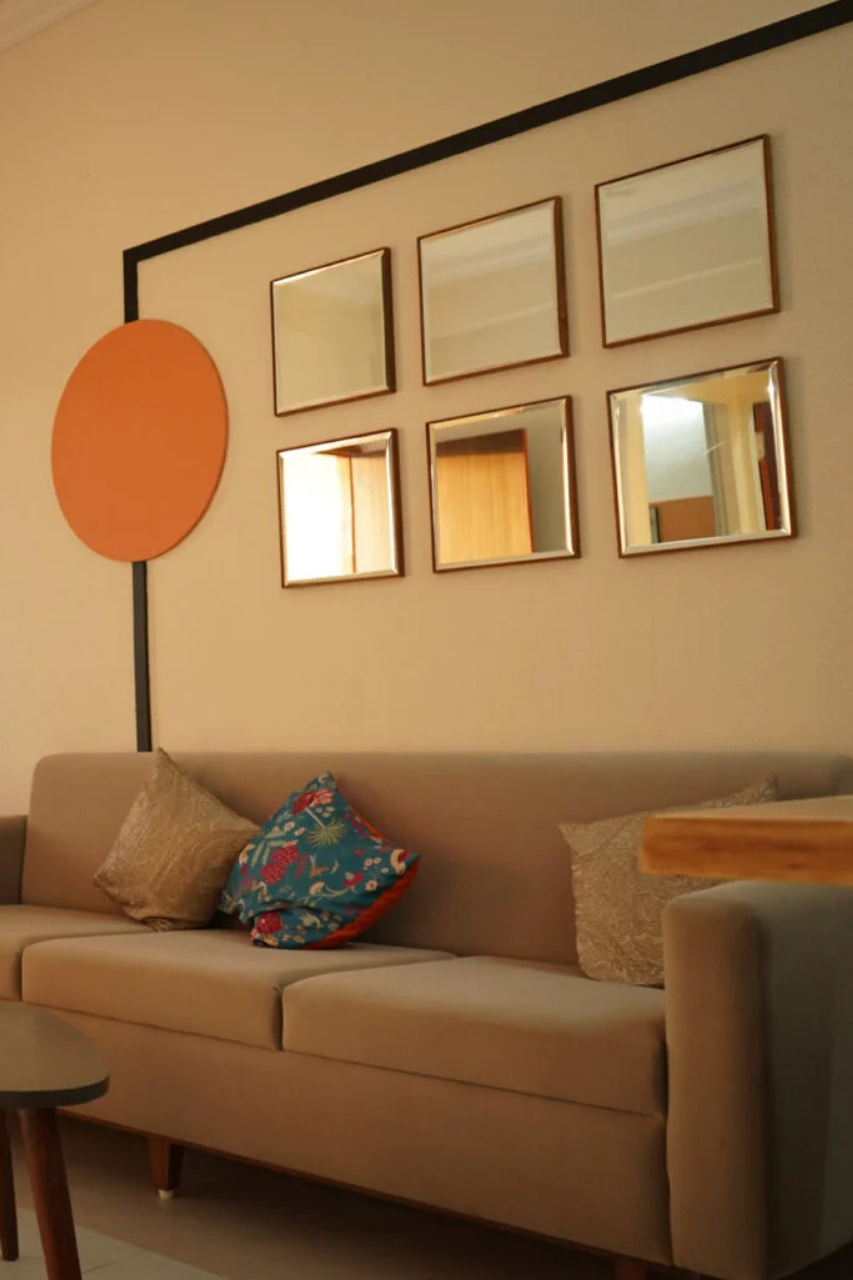
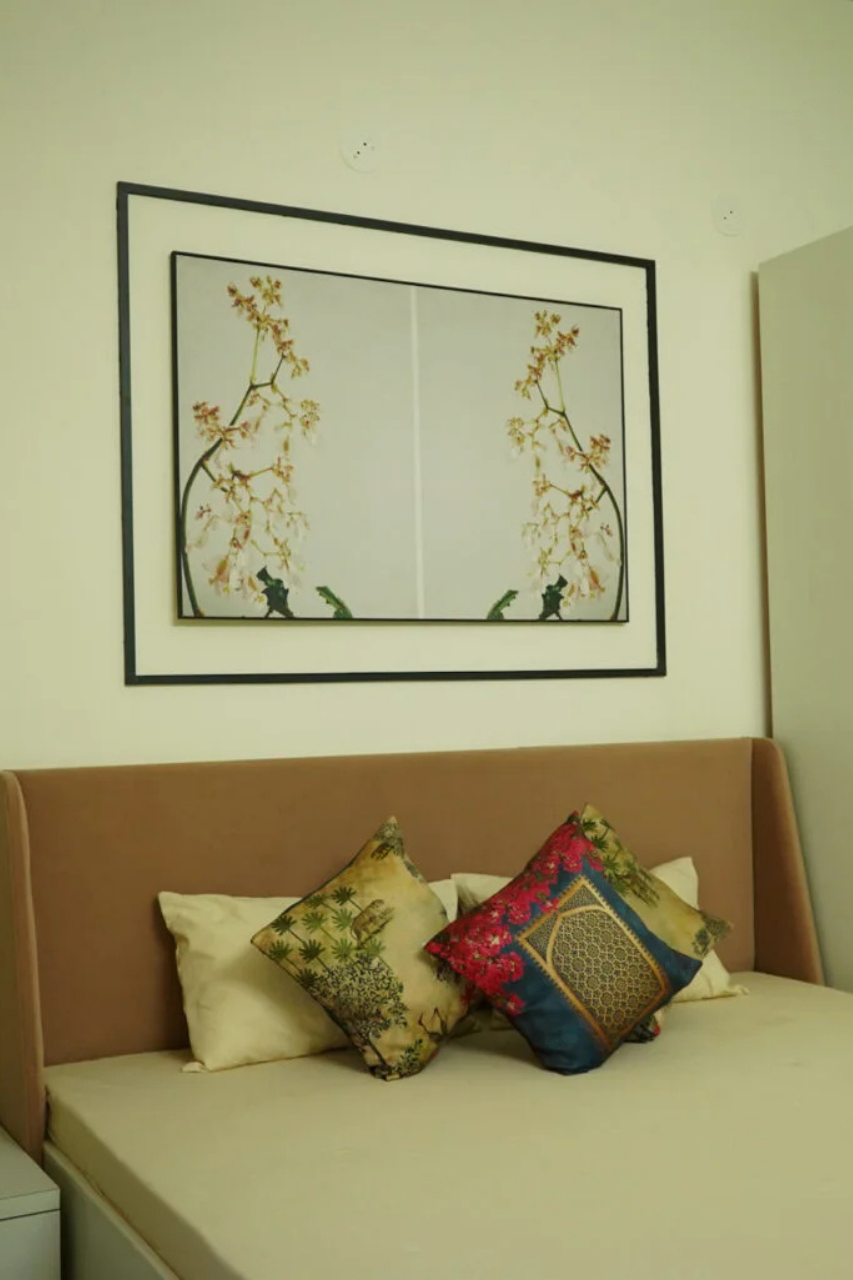

The Park at CI Estate residential interior
THE PARK AT CI ESTATE

Designed as One Residential Experience.

From the wider estate environment to interior perspectives, The Park is presented as one connected residential development with a consistent character.

Explore Project Gallery
PROJECT INFORMATION

Explore More About The Park.

For current project details, specifications, availability and visit assistance, connect directly with the CI Builders team.

The Park at CI Estate is presented as a connected residential development with thoughtfully organised areas and a cohesive architectural environment.

Yes. The project gallery includes exterior and interior perspectives that provide a broader understanding of The Park.

Connect directly with CI Builders for current specifications, availability and other project-related information.

Submit the enquiry form on this page or contact the CI Builders team to discuss your project visit.

The Park at CI Estate
DISCOVER THE PARK

Plan Your Visit to The Park.

Connect with CI Builders to learn more about The Park at CI Estate and plan your visit.

Plan Your Visit

Quick Links